
Building the next chapter at St John Bosco College
A campus redevelopment delivering new permanent classrooms, a refurbished special learning area and improved circulation across the school — replacing the site’s demountable classrooms for good.
September 2026
New carpark completed
Stage 3 of 5
Now under construction
2028
All demountables removed
The Project
What’s being built
A campus redevelopment delivering new permanent classrooms, a refurbished special learning area and improved circulation across the school — replacing the site’s demountable classrooms for good.
01 — New Building
New GLA & Art Building
A new two-storey building providing general learning areas, breakout spaces and terraces, plus dedicated art workshops, a pottery/kiln room and a visual arts studio.
02 — Circulation
Circulation Spine & Bridge
An accessible walkway and shade structure connecting the school, with a new bridge through Block M linking level access into the new building.
03 — Refurbishment
Block V
The former art block is being refurbished into specialist learning rooms, a multi-purpose area, counselling and meeting rooms, and a refreshed staff room.
04 — Site Works
New Carpark & Bike Parking
A new on-site carpark and bike parking, along with flood management works for the existing site and adjoining Banksia Avenue.
05 — Decommissioning
Demountable Removal
Once permanent facilities are complete, all remaining demountable classrooms will be removed from site and the areas made good.
A growing school needs permanent space
St John Bosco College sits in one of south-eastern Sydney’s fastest-growing areas. Sydney Catholic Schools has approved an upgrade of the College’s capacity to meet this growth, and for more than a decade that growth has been accommodated with demountable classrooms — a temporary solution that is now reaching the end of its practical life.
The redevelopment provides permanent, fit-for-purpose learning spaces in their place, while improving accessibility and the overall quality of recreational and learning environments across the site.
19 demountables
Currently in use across the site — all scheduled for removal once the new buildings are complete.
Founded 1978
The College’s core buildings date to its founding; the last major expansion (TAS block and Hall) was completed in 2014.
Live campus
Works are staged and coordinated closely with the College so teaching continues throughout construction.
The Design
Renders and drawings
Concept design from the approved business case (Fulton Trotter Architects). Details may be refined as construction documentation is finalised.
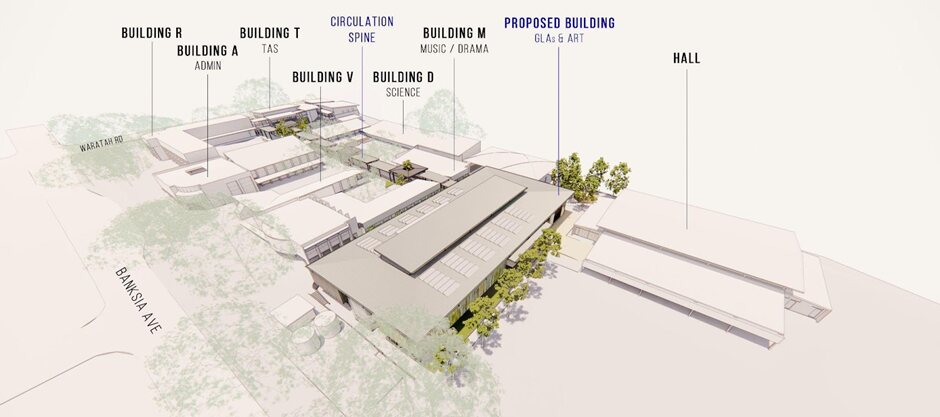
Render · Architect’s render of the proposed works
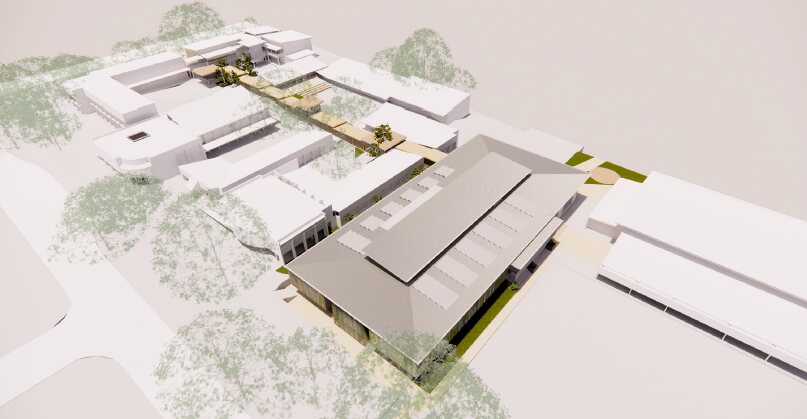
Render · Proposed overview: new GLA & Art building beside existing blocks
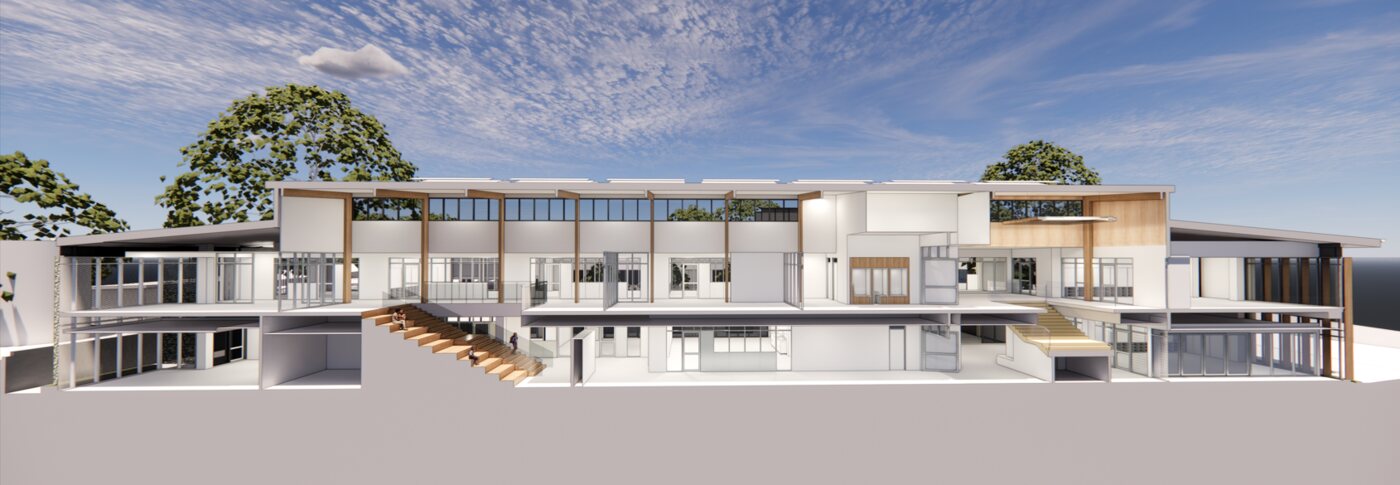
Render · Section: central spine of the building, raised roof for natural light and ventilation
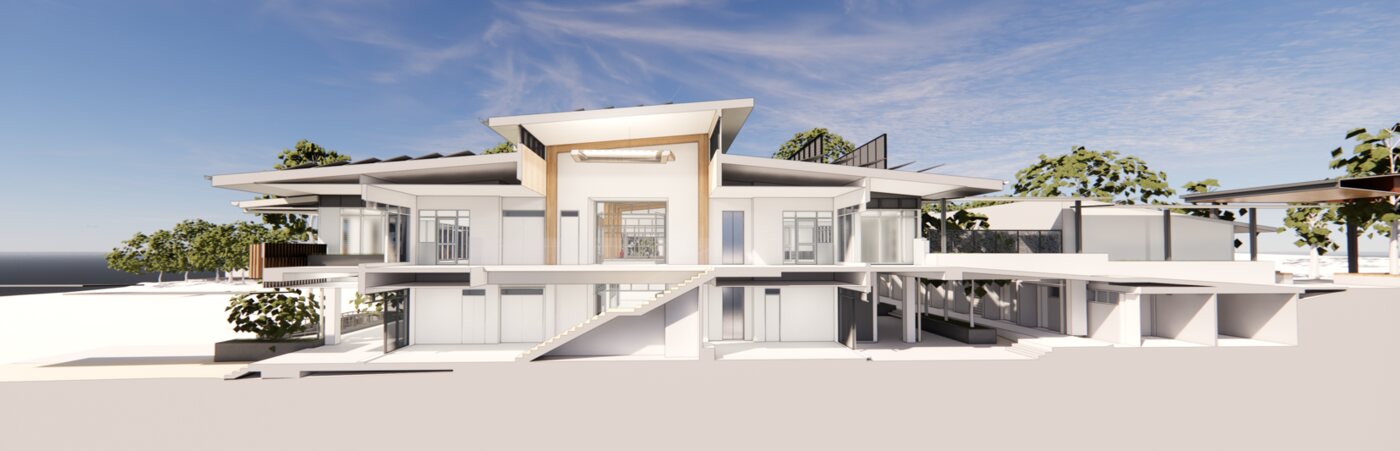
Render · Section: circulation spine, accessible travel from the main school to the Hall

Render · North elevation
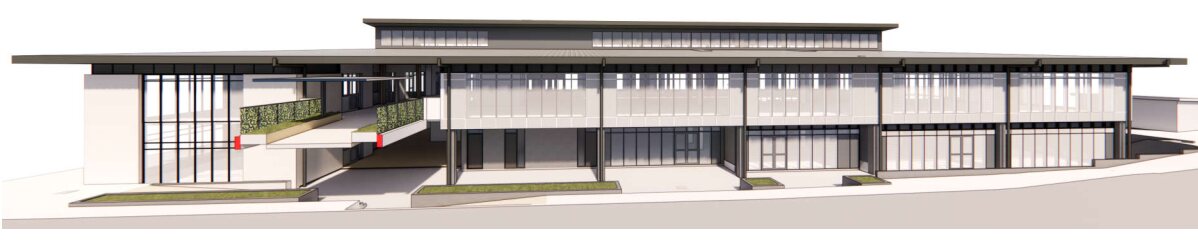
Render · South elevation, with bridge connection into Block M
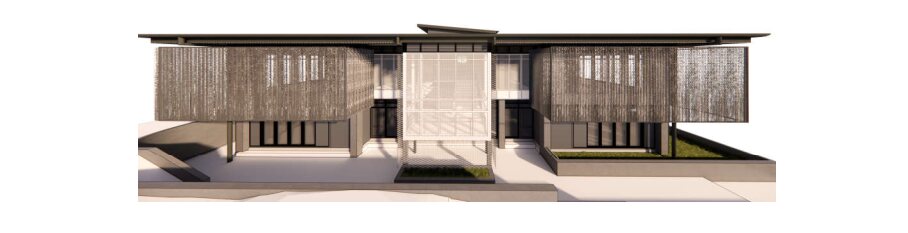
Render · East elevation, view from Banksia Avenue
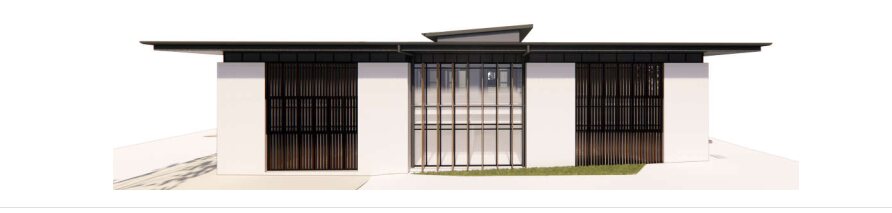
Render · West elevation
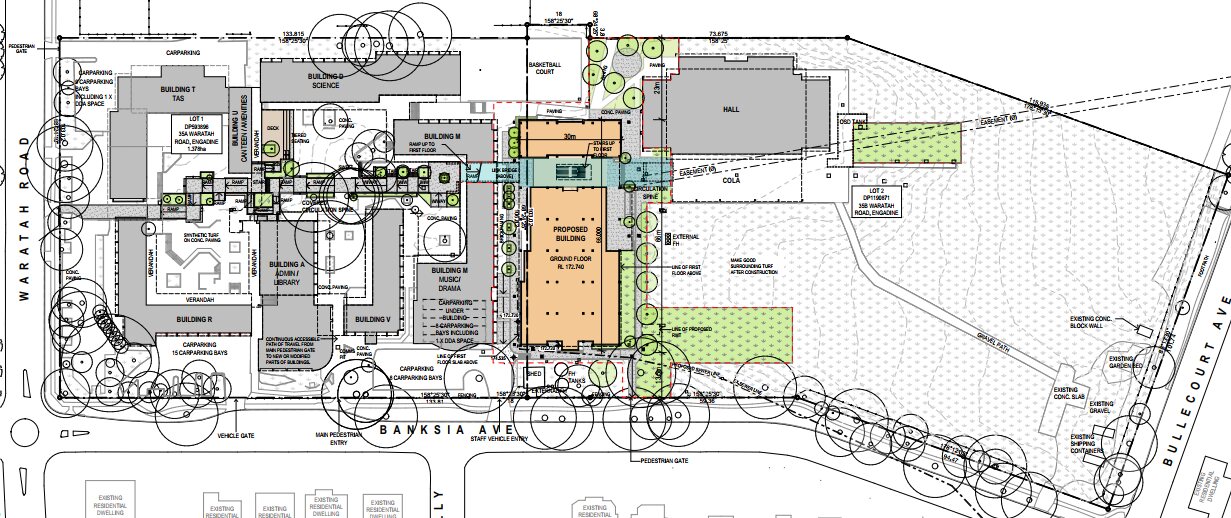
Render · Proposed site plan
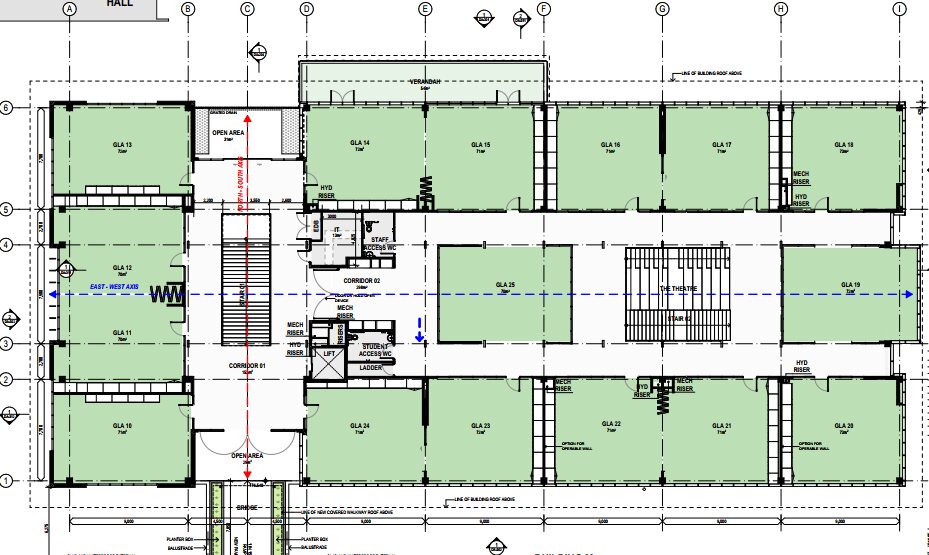
Render · First floor plan
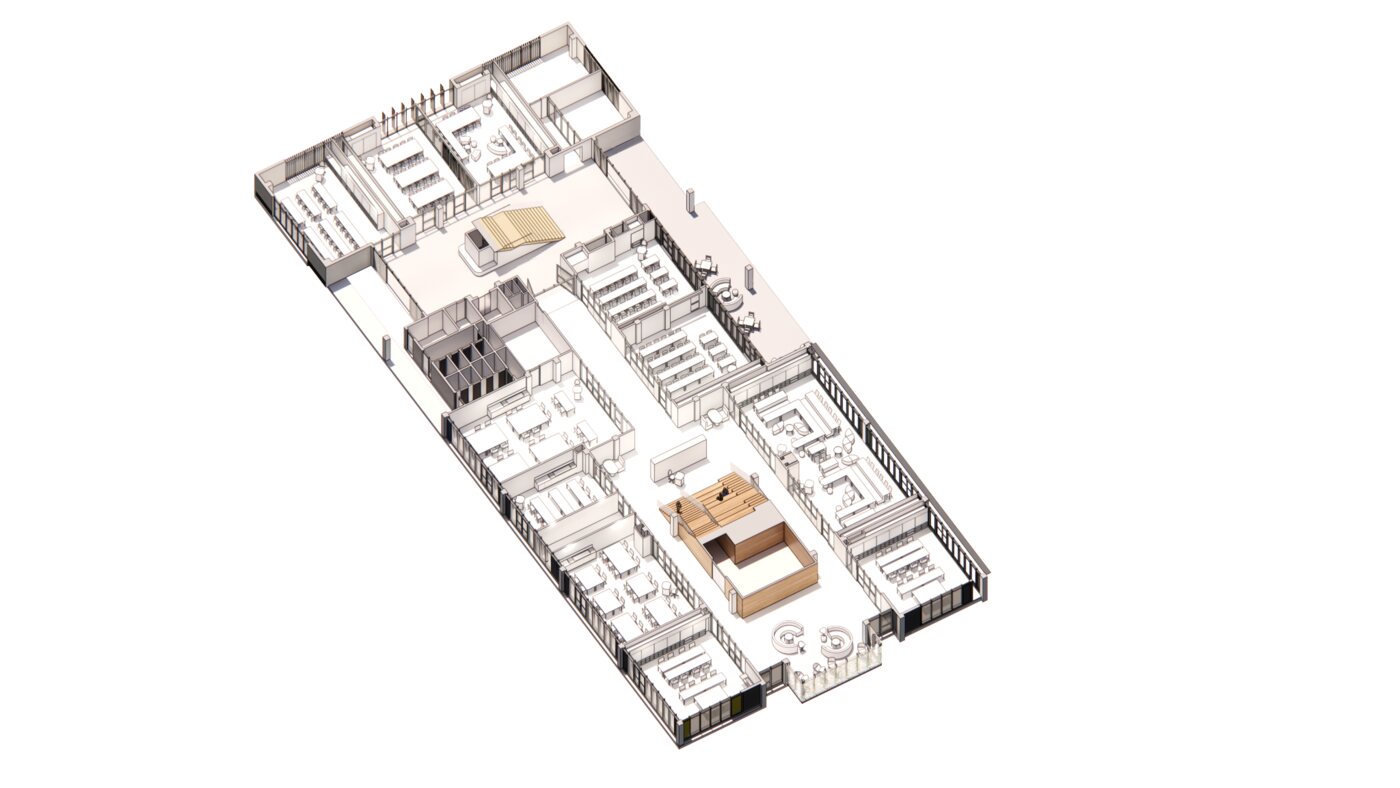
Render · 3D plan, ground level
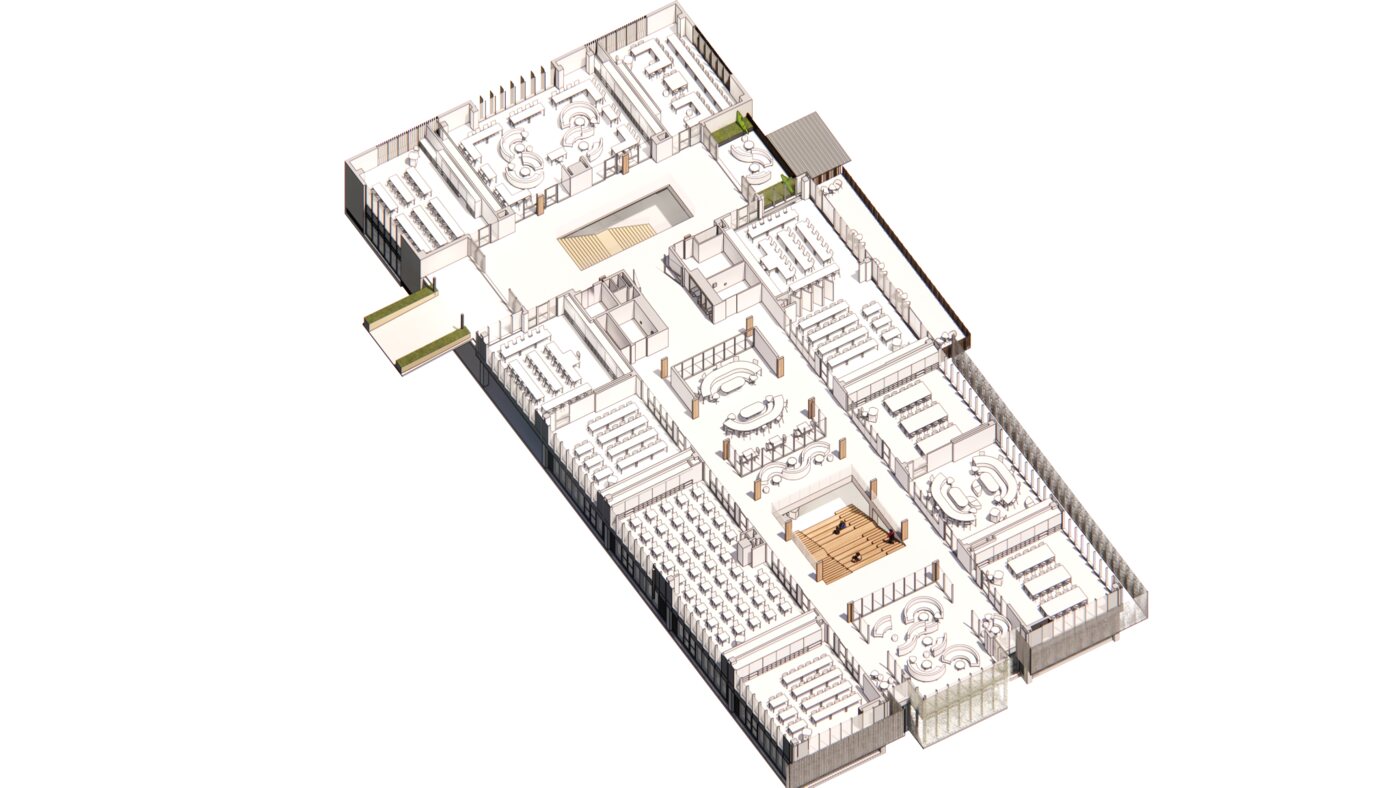
Render · 3D plan, first floor
Progress
Where things stand
Latest update · August 2026
Where the works are up to
Timeline
Programme milestones
Head Contractor appointed
Complete
New carpark complete
Complete
Completed September 2026
Main Building structure
In progress
Under construction
Circulation spine complete
Upcoming
Forecast completion September 2027
Main Building complete
Upcoming
Forecast completion September 2027
Learning Area (Block V)
Upcoming
Forecast completion September 2027
All demountables removed from site
Upcoming
Forecast 2028
Delivery Sequence
Five construction stages
The redevelopment is being delivered in five stages, allowing the school to keep operating throughout.
01
Where the works are up to
Accessible walkway with shade structure, staged in consultation with the school.
02
Demountable relocation
Existing demountables relocated to clear the site for main works. Complete.
03
New GLA building & lower spine
New building, bridge through Block M, and Block M partial refurbishment — currently underway.
04
Demountable removal
Remaining demountables removed and the site made good.
05
Block V refurbishment
Former art block refurbished into specialist learning and staff spaces.
Immediate next steps
01
Continue Main Building structure, including reinforcement, slab works and services
02
Finalise design for the remaining Main Building elements
03
Workshop with the school on staging of the circulation spine works
Stay Informed
Questions about the building works?
This page will continue to be updated as the project progresses. For anything not answered here, get in touch.